Prestige Indavara Chikmagalur Master Plan
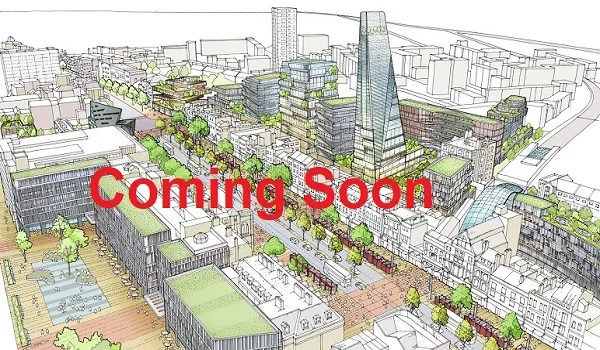
Prestige Indavara Chikmagalur Master Plan spans 33 acres in Chikmagalur, featuring 50+ modern amenities, 140 spacious plots, a royal clubhouse, 24/7 security, and latest eco-friendly design.
A master plan is a comprehensive plan that explains how a property will be built over time. It maps open spaces, internal roads, and buildings so that homebuyers can make better decisions about the project’s future growth.
Prestige Indavara Chikmagalur is a plotted project that is created by a Top-tier architect who will deliver exciting amenities and the latest designs to people. The layout plan shows the entrance/exit from Chikmagalur, and it also shows the view of plots that have direct access to all shared amenities.
The Master plan shows the placement of all the key features inside the project space, including:
- Entrance Arch and Gate
- Roadside tree plantations
- Street lights
- Open spaces
- 50+ Modern Amenities
- Direction of the plots in the layout
- Road Access
- Plots of diverse sizes highlighted in different colours
Prestige Indavara Chikmagalur Plot Plan
The plot plan of Prestige Indavara Chikmagalur shows the planning of all the 140 plots in the project that are of varying sizes. The plot plan shows the sizes of plots that are offered in the project, which include:
- 2,400 sq ft
- 3,600 sq ft
- 4,800 sq ft
- 6,000 sq ft
There are concrete rainwater drains, and there is an underground sewage connection. There are sufficient street lights. There is an overhead water tank that is provided with an under ground sump. There are trees along the road that give a serene view. An individual water connection is added for each plot. An under ground electricity connection is given.
The master plan of the clubhouse
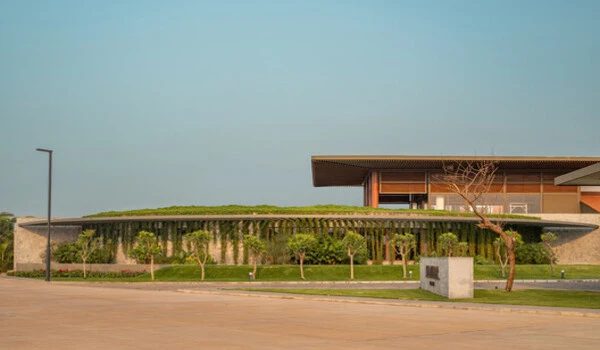
The Clubhouse of Prestige Indavara Chikmagalur is equipped with the latest indoor leisure features that bring the total community together. There are enough spaces to create a holistic leisure experience.
Some of the features that are added in the clubhouse are
- Indoor Kids Play Area
- Ball pit slide
- Conference Room
- Sky Cinema
- Squash Court
- Indoor Pool
- Yoga area
- Indoor games
- Aerobics
- Multi purpose Hall
- Gym
- Changing Room
- Spa
- Table tennis
- Play house
- Badminton Court
- Mini Theater
- Leisure Pool
- Snooker
- Swimming Pool
- Creche
- Board Games
- Bowling Alley
- Banquet Hall
The project has gated entry with barrier systems that restrict entry to authorised persons. Access to the project is controlled with RFID cards, keycards, or biometric scans. There are enough CCTVs in common areas to provide a safe living space. The project has eco-friendly features that include rainwater harvesting units, solar panels, energy-efficient lighting, and water treatment methods.
Prestige Indavara Chikmagalur Master Plan Reviews
Prestige Indavara Chikmagalur Master Plan Reviews provide insight into the project plan, which is set over 33 acres and comprises 140 plots. Top property analysts have reviewed the Prestige Indavara Chikmagalur Master Plan, and the review of the Master Plan stands at 4.7/5. The plot owners can start the resale of plots at Prestige Indavara Chikmagalur Master Plan as soon as they get ownership of their property in December 2029.
Frequently Asked Questions
1. Will there be a club house in Prestige Indavara Chikmagalur?
The project has 1 clubhouse with indoor features like a gym, a spa, a café, a library, a cards room, a pool, a dance room, party halls, etc.
2. Can I view the master plan before buying plots in this new project?
Yes, you can request the Prestige Indavara Chikmagalur master plan PDF from our sales team, or you can visit the project office.
3. How many plots are offered in this project?
The project offers 140 units of planned plots of various sizes.
4. What are the different sizes of plots that are added at this project?
The project offers plots of different sizes ranging from 1200 to 6000 sq ft.
5. Will the Prestige Indavara Chikmagalur master plan show the list of 50+ amenities and where they are placed in the project?
The master plan shows a whole list of the 50+ amenities of the project. It will give an idea of the whole project space.